


UPDATED:
Key Details
Property Type Condo
Sub Type Condominium
Listing Status Active
Purchase Type For Sale
Square Footage 1,448 sqft
Price per Sqft $359
Subdivision Elizabeth Village
MLS Listing ID 4355410
Style Contemporary
Bedrooms 3
Full Baths 2
Half Baths 1
HOA Fees $362/mo
HOA Y/N 1
Abv Grd Liv Area 1,448
Year Built 2004
Property Sub-Type Condominium
Property Description
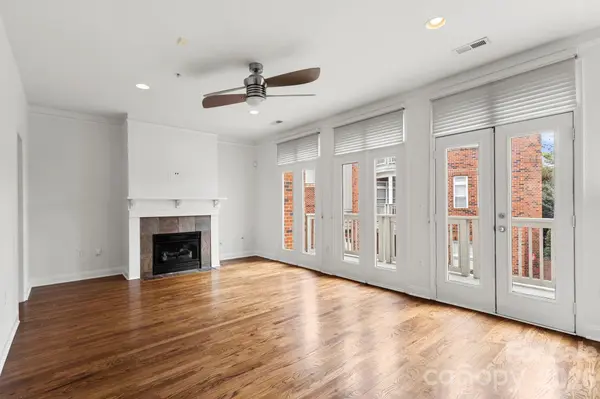
The kitchen features granite countertops, tons of cabinetry, split-face tiled backsplash, stainless steel appliances, and a wet bar area. Modern light fixtures, a built-in sound system, multiple balconies, a unique city view, and abundant natural light elevate the entire living experience.
Upstairs, the primary suite offers a spacious retreat complete with a walk-in closet and private bath. Two additional bedrooms provide flexibility for guests, office space, or whatever suits your lifestyle — all enhanced with new carpet for added comfort.
The must-see oversized garage impresses with exceptional space and versatility — ideal for storage, a home gym setup, workshop area, or maybe a tailgate-prep zone.
Enjoy the unbeatable Elizabeth location — just moments from dining, shopping, and entertainment — walking distance to Independence Park and the Lynx Gold Line, plus quick access to Uptown, Plaza Midwood, and nearby hospitals. Convenience and connectivity truly set this home apart.
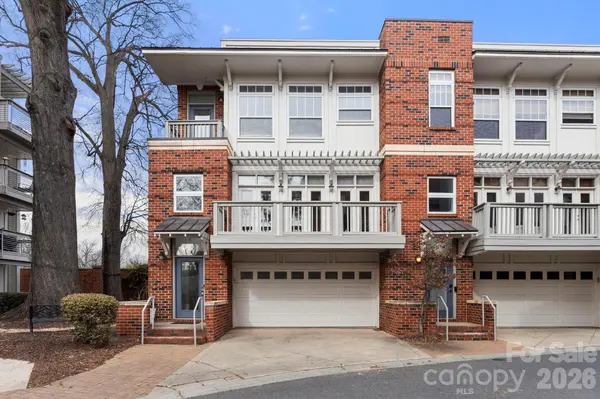
This exceptional end unit delivers style, space, and accessibility in one of Charlotte's most vibrant areas.
Location
State NC
County Mecklenburg
Zoning UR-2(CD)
Rooms
Primary Bedroom Level Upper
Interior
Interior Features Attic Stairs Pulldown, Cable Prewire, Entrance Foyer, Open Floorplan, Pantry, Walk-In Closet(s)
Heating Forced Air
Cooling Central Air
Flooring Carpet, Tile, Wood
Fireplaces Type Gas
Fireplace true
Appliance Dishwasher, Disposal, Dryer, Electric Range, Electric Water Heater, Exhaust Fan, Microwave, Refrigerator, Washer
Laundry Electric Dryer Hookup, In Hall, Laundry Closet, Third Level, Washer Hookup
Exterior
Garage Spaces 2.0
Utilities Available Cable Available, Natural Gas, Underground Utilities
View City
Street Surface Concrete,Paved
Porch Balcony, Deck
Garage true
Building
Dwelling Type Site Built
Foundation Crawl Space
Sewer Public Sewer
Water City
Architectural Style Contemporary
Level or Stories Three
Structure Type Brick Partial,Fiber Cement
New Construction false
Schools
Elementary Schools Unspecified
Middle Schools Unspecified
High Schools Unspecified
Others
HOA Name Community Association Management
Senior Community false
Acceptable Financing Cash, Conventional
Listing Terms Cash, Conventional
Special Listing Condition None
NEARBY SCHOOLS & PROPERTIES
GET MORE INFORMATION