



UPDATED:
Key Details
Property Type Single Family Home
Sub Type Single Family Residence
Listing Status Pending
Purchase Type For Sale
Square Footage 3,139 sqft
Price per Sqft $216
Subdivision Benton Acres
MLS Listing ID 4379635
Style Traditional
Bedrooms 3
Full Baths 3
Half Baths 1
Construction Status Completed
Abv Grd Liv Area 3,139
Year Built 1998
Lot Size 0.980 Acres
Acres 0.98
Property Sub-Type Single Family Residence
Property Description
4 CAR - HEAT & COOLED DREAM GARAGE/WORKSHOP!!!
***PRIMARY ON MAIN!!! *** NO HOA!!! *** Luxury Country Living with Space for Everything!
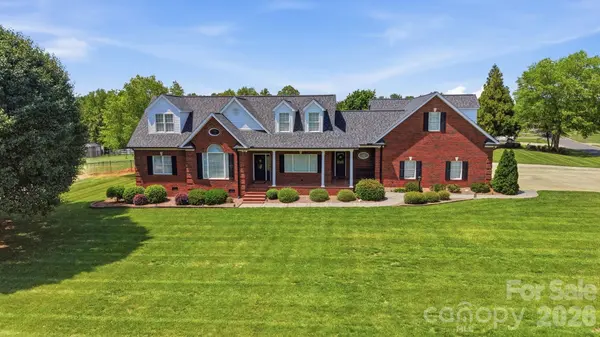
Immaculate, Full Brick, Beautiful Custom- Home.
Wonderful Benton Acres Neighborhood & Great UC Schools - 3 Beds, 3 1/2 Baths, HUGE Bonus Room, Oak Hardwood Floors, Vaulted and Tray Ceilings, Grand and Cozy Stone / Gas Fireplace. Approx 1 Acre & MASSIVE Concrete Parking with Room for your RV / BOAT! * BOTH Hot & Cold exterior water spigots for washing vehicles year-round.
* New (2025) Architectural Roof Shingles, Gutters, Vinyl Trim, and Shutters
*2018 Installed New Hardwood Floors and Encapsulated Crawlspace with dehumidifier - *2018 - New Water Heaters. * MOVE IN READY * PLUS Endless possibilities for Adapting to your preferences - This
Massive Garage has Potential to Enclose for Separate Living Quarters, or a Second Ensuite Bedroom! Same for the Bonus Room!!! Bring your Imagination and Inspiration!
* County Water * Spectrum - High-speed internet
*Enjoy the best of small-town living with nearby festivals, fairs, outdoor events, car shows, cruise-ins, downtown shopping, and local restaurants.
*10 minutes to town *30 minutes to Charlotte *2½ hours to the mountains *3 hours to the beach *5 minutes to the popular Benton Crossroads Grill.
Some photos are virtually staged for inspiration - Schedule Today!!!
Location
State NC
County Union
Zoning Unionville
Rooms
Primary Bedroom Level Main
Main Level Bedrooms 1
Interior
Interior Features Breakfast Bar, Built-in Features, Cable Prewire, Garden Tub, Kitchen Island, Open Floorplan, Split Bedroom, Walk-In Closet(s)
Heating Central
Cooling Ceiling Fan(s), Central Air
Flooring Carpet, Tile, Wood
Fireplaces Type Propane
Fireplace true
Appliance Dishwasher, Gas Cooktop, Gas Water Heater, Microwave, Oven, Refrigerator, Washer/Dryer
Laundry Laundry Room, Main Level, Sink
Exterior
Garage Spaces 4.0
Utilities Available Natural Gas, Propane, Underground Power Lines
Roof Type Architectural Shingle
Street Surface Concrete,Paved
Porch Covered, Front Porch, Rear Porch, Side Porch
Garage true
Building
Lot Description Corner Lot, Cul-De-Sac
Dwelling Type Site Built
Foundation Crawl Space
Sewer Septic Installed
Water County Water
Architectural Style Traditional
Level or Stories Two
Structure Type Brick Full
New Construction false
Construction Status Completed
Schools
Elementary Schools Fairview
Middle Schools Piedmont
High Schools Piedmont
Others
Senior Community false
Special Listing Condition None
Virtual Tour https://v1.listingsong.com/v/923f33a913f64364a58c6182b49bdf9c?style=blurred-background
NEARBY SCHOOLS & PROPERTIES
GET MORE INFORMATION