



UPDATED:
Key Details
Property Type Single Family Home
Sub Type Single Family Residence
Listing Status Active
Purchase Type For Sale
Square Footage 2,553 sqft
Price per Sqft $254
MLS Listing ID 4385219
Bedrooms 4
Full Baths 3
Half Baths 1
Construction Status Completed
Abv Grd Liv Area 2,553
Year Built 2026
Lot Size 1.000 Acres
Acres 1.0
Property Sub-Type Single Family Residence
Property Description
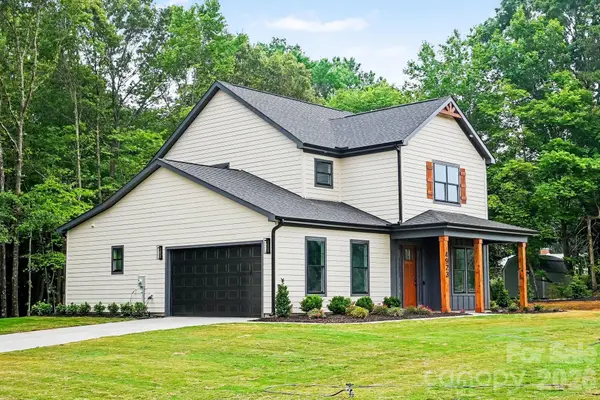
Space, privacy, quality, and flexibility come together in this beautifully designed new construction home situated on a full acre just minutes from both downtown Waxhaw and downtown Monroe. With 4 bedrooms, 3.5 baths, and 2,553 square feet, this home offers the room and lifestyle you've been looking for without the restrictions of an HOA.
The thoughtfully designed floor plan features a main level primary suite, spacious living areas, 10-foot ceilings, extensive crown molding, and an inviting great room with fireplace featuring a custom-made mantle. The gourmet kitchen is designed for both everyday living and entertaining, while the primary suite offers a custom closet and a comfortable retreat.
Step outside to enjoy the covered patio and generous one-acre property, offering plenty of room for outdoor entertaining, gardening, recreation, or simply enjoying your privacy. The oversized two-car garage provides additional flexibility and includes an EV charger and utility sink.
This is a rare opportunity to own brand-new construction on an acre with no HOA!
If you've been waiting for more house, more land, and more freedom, then this is the one to see. Schedule your private showing today!
Builder will supply 1-10 warranty.
Location
State NC
County Union
Zoning RA 40
Rooms
Primary Bedroom Level Main
Main Level Bedrooms 1
Main Level Primary Bedroom
Upper Level Bedroom(s)
Upper Level Bedroom(s)
Upper Level Bedroom(s)
Main Level Office
Main Level Kitchen
Main Level Living Room
Upper Level Loft
Main Level Dining Area
Interior
Interior Features Drop Zone, Entrance Foyer, Garden Tub, Kitchen Island, Open Floorplan, Walk-In Closet(s), Walk-In Pantry, Other - See Remarks
Heating Heat Pump
Cooling Central Air
Flooring Tile, Vinyl
Fireplaces Type Electric, Family Room
Fireplace true
Appliance Dishwasher, Disposal, Electric Cooktop, Exhaust Hood, Wall Oven
Laundry Electric Dryer Hookup, Utility Room, Main Level, Washer Hookup
Exterior
Garage Spaces 2.0
Utilities Available Electricity Connected
Roof Type Architectural Shingle
Street Surface Concrete,Paved
Porch Covered, Front Porch, Patio
Garage true
Building
Lot Description Level
Dwelling Type Site Built
Foundation Slab
Builder Name Tarheel Building Group
Sewer Septic Installed
Water County Water
Level or Stories Two
Structure Type Fiber Cement
New Construction true
Construction Status Completed
Schools
Elementary Schools Western Union
Middle Schools Parkwood
High Schools Parkwood
Others
Senior Community false
Acceptable Financing Cash, Conventional
Listing Terms Cash, Conventional
Special Listing Condition None
Virtual Tour https://listings.nextdoorphotos.com/vd/263359571
NEARBY SCHOOLS & PROPERTIES
GET MORE INFORMATION