

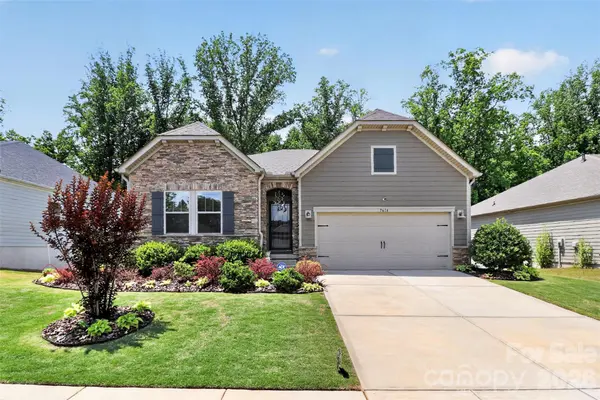
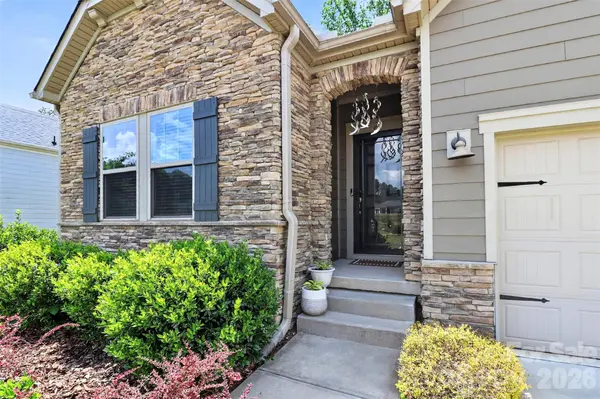

UPDATED:
Key Details
Property Type Single Family Home
Sub Type Single Family Residence
Listing Status Active
Purchase Type For Sale
Square Footage 3,360 sqft
Price per Sqft $196
Subdivision Solena At The Vineyards
MLS Listing ID 4382494
Bedrooms 4
Full Baths 3
Half Baths 1
HOA Fees $143/mo
HOA Y/N 1
Abv Grd Liv Area 2,108
Year Built 2020
Lot Size 8,755 Sqft
Acres 0.201
Property Sub-Type Single Family Residence
Property Description
The standout feature is the light-filled walk-out basement, offering 1,200+ sq ft of finished space including a large recreation room, bedroom, full bath, and multiple flex areas—ideal for a guest suite, media room, fitness space, or multi-generational living. Another 857 sq ft of unfinished sections provide excellent storage or future expansion options.
Enjoy outdoor living with a hardscaped patio, firepit, and screened-in porch overlooking the private backyard. Minutes to Uptown Charlotte, CLT Airport, shopping, dining, and major commuter routes, with access to Lake Wylie and resort-style community amenities. Move-in ready and designed to fit a wide range of lifestyle needs.
Location
State NC
County Mecklenburg
Zoning MX-2(INNOV)
Body of Water Lake Wylie
Rooms
Basement Exterior Entry, Partially Finished, Storage Space, Walk-Out Access
Primary Bedroom Level Main
Main Level Bedrooms 3
Main Level Primary Bedroom
Main Level Bedroom(s)
Main Level Bedroom(s)
Main Level Office
Main Level Living Room
Main Level Dining Room
Main Level Kitchen
Main Level Laundry
Basement Level Bedroom(s)
Basement Level Sitting
Main Level Bathroom-Full
Main Level Bathroom-Full
Main Level Bathroom-Half
Basement Level Den
Basement Level Bathroom-Full
Interior
Interior Features Kitchen Island, Open Floorplan, Pantry, Walk-In Closet(s), Walk-In Pantry
Heating Central, Natural Gas
Cooling Central Air
Flooring Carpet, Hardwood, Tile
Fireplace false
Appliance Dishwasher, Disposal, Dryer, Gas Cooktop, Gas Oven, Microwave, Refrigerator, Washer
Laundry Laundry Room, Main Level
Exterior
Garage Spaces 2.0
Fence Fenced, Partial
Community Features Boat Storage, Clubhouse, Dog Park, Fitness Center, Lake Access, Outdoor Pool, Pickleball, Picnic Area, Playground, Sidewalks, Street Lights, Tennis Court(s), Walking Trails
Utilities Available Electricity Connected, Natural Gas, Underground Utilities
Waterfront Description Boat Slip – Community
Street Surface Concrete,Paved
Porch Screened
Garage true
Building
Dwelling Type Site Built
Foundation Basement
Sewer Public Sewer
Water City
Level or Stories One
Structure Type Hardboard Siding,Vinyl
New Construction false
Schools
Elementary Schools Unspecified
Middle Schools Unspecified
High Schools Unspecified
Others
HOA Name Cusick Community Mgt
Senior Community false
Restrictions Architectural Review,Deed
Acceptable Financing Cash, Conventional
Listing Terms Cash, Conventional
Special Listing Condition None
NEARBY SCHOOLS & PROPERTIES
GET MORE INFORMATION