



UPDATED:
Key Details
Property Type Single Family Home
Sub Type Single Family Residence
Listing Status Active
Purchase Type For Sale
Square Footage 3,200 sqft
Price per Sqft $209
Subdivision Country Meadow
MLS Listing ID 4396078
Style Traditional
Bedrooms 4
Full Baths 3
Half Baths 1
Abv Grd Liv Area 2,616
Year Built 1991
Lot Size 1.500 Acres
Acres 1.5
Property Sub-Type Single Family Residence
Property Description
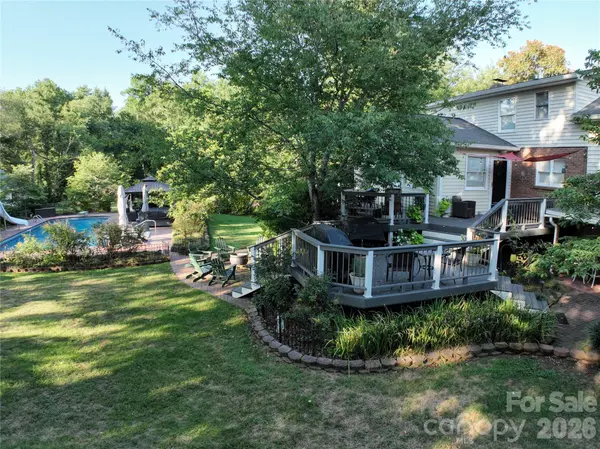
The backyard is a standout, featuring an in-ground pool, hot tub, gazebo, fire pit, expansive decks and patios, mature landscaping, and a creek along the property. Inside, the updated kitchen offers granite countertops, hardwoods, abundant cabinetry, generous workspace, and an easy flow to the living and dining areas.
The primary suite features a walk-in closet, garden tub, and tiled shower. The finished lower level adds a spacious recreation room with built-ins and gas fireplace, plus an oversized laundry and mudroom. An attached two-car garage, detached storage building, fenced dog area, and convenient access to I-85 add to the versatility of this distinctive Country Meadow Lane home.
Location
State NC
County Cleveland
Zoning R10
Rooms
Basement Finished
Primary Bedroom Level Third
Main Level Living Room
Main Level Kitchen
Main Level Dining Area
Main Level Sunroom
Third Level Primary Bedroom
Third Level Bathroom-Full
Upper Level Bedroom(s)
Upper Level Bathroom-Full
Upper Level Bedroom(s)
Upper Level Bathroom-Full
Upper Level Bedroom(s)
Lower Level Recreation Room
Lower Level Laundry
Lower Level Utility Room
Main Level Dining Area
Interior
Interior Features Garden Tub
Heating Heat Pump
Cooling Central Air, Heat Pump
Flooring Tile, Wood
Fireplaces Type Gas Log
Fireplace true
Appliance Dishwasher, Electric Cooktop, Electric Oven, Electric Water Heater, Microwave
Laundry Electric Dryer Hookup, Laundry Chute, Laundry Room, Lower Level, Sink, Washer Hookup
Exterior
Exterior Feature Above Ground Hot Tub / Spa, Hot Tub, Storage
Garage Spaces 2.0
Pool Fenced
Utilities Available Natural Gas
Roof Type Architectural Shingle
Street Surface Concrete,Paved
Porch Deck, Patio, Porch, Rear Porch, Side Porch
Garage true
Building
Lot Description Cul-De-Sac, End Unit, Creek/Stream
Dwelling Type Site Built
Foundation Basement, Crawl Space
Sewer Septic Installed
Water County Water, Well
Architectural Style Traditional
Level or Stories Split Level
Structure Type Brick Partial,Vinyl
New Construction false
Schools
Elementary Schools Bethware
Middle Schools Kings Mountain
High Schools Kings Mountain
Others
Senior Community false
Special Listing Condition None
NEARBY SCHOOLS & PROPERTIES
GET MORE INFORMATION