



UPDATED:
Key Details
Property Type Single Family Home
Sub Type Single Family Residence
Listing Status Active
Purchase Type For Rent
Square Footage 3,423 sqft
Subdivision The Villages At Red Bridge
MLS Listing ID 4420964
Bedrooms 5
Full Baths 3
Half Baths 1
Abv Grd Liv Area 3,423
Year Built 2023
Lot Size 0.300 Acres
Acres 0.3
Property Sub-Type Single Family Residence
Property Description
Welcome to 11732 Glenwood Drive, Locust, NC 28097 — a beautifully maintained 2023-built home offering modern finishes, spacious interiors, and comfortable living in a desirable community.
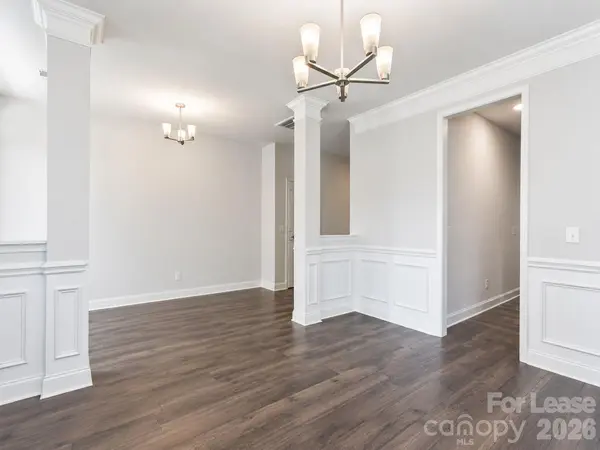
This impressive residence features 5 bedrooms, 3.5 bathrooms, and approximately 3,423 sq. ft. of living space. The thoughtfully designed floor plan offers a welcoming living area filled with natural light and a seamless flow into the kitchen and dining spaces, creating an ideal setting for both everyday living and entertaining.
The modern kitchen features ample cabinetry, generous counter space, and a functional layout for meal preparation and gatherings. The spacious bedrooms provide flexibility for families, guests, or a home office setup. The primary suite offers a private retreat with a well-appointed bathroom and walk-in closet.
Additional highlights include contemporary finishes, spacious rooms, abundant natural light, and a layout designed for comfort and convenience.
Conveniently located in Locust, NC, this home offers a peaceful residential setting while providing easy access to shopping, dining, schools, and major roadways.
Schedule your tour today and experience the comfort and space this beautiful home has to offer!
Location
State NC
County Cabarrus
Rooms
Primary Bedroom Level Upper
Main Level Bedrooms 1
Upper Level Primary Bedroom
Upper Level Bedroom(s)
Upper Level Bedroom(s)
Upper Level Bedroom(s)
Main Level Bedroom(s)
Upper Level Bathroom-Full
Upper Level Bathroom-Half
Upper Level Bathroom-Full
Main Level Bathroom-Half
Interior
Interior Features Kitchen Island
Flooring Carpet, Vinyl
Furnishings Unfurnished
Fireplace true
Appliance Dishwasher, Disposal, Dryer, Microwave, Refrigerator, Washer
Exterior
Garage Spaces 2.0
Street Surface Paved
Garage true
Building
Sewer Public Sewer
Water City
Level or Stories Two
Schools
Elementary Schools Bethal
Middle Schools C.C. Griffin
High Schools Central Cabarrus
Others
Pets Allowed Yes, Conditional
Senior Community false
NEARBY SCHOOLS & PROPERTIES
GET MORE INFORMATION