

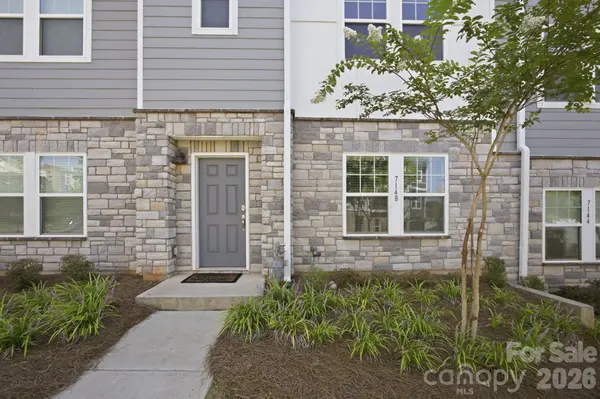


UPDATED:
Key Details
Property Type Townhouse
Sub Type Townhouse
Listing Status Active
Purchase Type For Sale
Square Footage 2,102 sqft
Price per Sqft $202
Subdivision City Park
MLS Listing ID 4420429
Style Traditional
Bedrooms 4
Full Baths 3
Half Baths 1
HOA Fees $210/mo
HOA Y/N 1
Abv Grd Liv Area 2,102
Year Built 2021
Lot Size 1,306 Sqft
Acres 0.03
Property Sub-Type Townhouse
Property Description
The main level features an open-concept layout connecting the kitchen, dining area, and living room. The spacious kitchen is equipped with stainless steel appliances, granite countertops, a tile backsplash, and a walk-in pantry, providing plenty of storage and prep space. Just off the kitchen, enjoy your morning coffee or unwind after a long day on the private deck.
Upstairs, the primary suite offers a comfortable retreat with a walk-in closet and private ensuite bathroom featuring double vanities and a walk-in shower. Two additional bedrooms, a full bathroom, and a convenient laundry closet complete the upper level.
The lower level provides even more flexibility with a fourth bedroom and full bathroom featuring a walk-in shower—perfect for guests, a home office, or additional living space. A 2-car attached garage provides secure parking and additional storage.
Conveniently located just minutes from shopping, dining, Charlotte Douglas International Airport, and major highways, including easy access to I-85, this City Park townhome offers the perfect combination of comfort, convenience, and location.
Move-in ready and ideally located—don't miss the opportunity to make this beautiful Charlotte townhome your new home!
Location
State NC
County Mecklenburg
Building/Complex Name City Park
Zoning RES
Rooms
Primary Bedroom Level Upper
Main Level Bathroom-Half
Main Level Kitchen
Main Level Living Room
Upper Level Bathroom-Full
Upper Level Bathroom-Full
Upper Level Primary Bedroom
Upper Level Bedroom(s)
Upper Level Bedroom(s)
Upper Level Laundry
Lower Level Bathroom-Full
Lower Level Bedroom(s)
Interior
Interior Features Cable Prewire, Walk-In Closet(s)
Heating Central, Zoned
Cooling Ceiling Fan(s), Central Air, Zoned
Flooring Carpet, Laminate, Tile
Fireplace false
Appliance Dishwasher, Double Oven, Dryer, Gas Water Heater, Microwave, Oven, Refrigerator, Washer, Washer/Dryer
Laundry Laundry Closet, Upper Level
Exterior
Garage Spaces 2.0
Street Surface Concrete,Paved
Garage true
Building
Dwelling Type Site Built
Foundation Slab
Sewer Public Sewer
Water City
Architectural Style Traditional
Level or Stories Three
Structure Type Brick Partial,Hardboard Siding
New Construction false
Schools
Elementary Schools Pinewood Mecklenburg
Middle Schools Alexander Graham
High Schools Harding University
Others
HOA Name Kuester Management Group
Senior Community false
Restrictions Architectural Review,Subdivision
Acceptable Financing Cash, Conventional, FHA, VA Loan
Listing Terms Cash, Conventional, FHA, VA Loan
Special Listing Condition None
NEARBY SCHOOLS & PROPERTIES
GET MORE INFORMATION