


UPDATED:
Key Details
Property Type Condo
Sub Type Condominium
Listing Status Coming Soon
Purchase Type For Sale
Square Footage 3,342 sqft
Price per Sqft $656
Subdivision Myers Park
MLS Listing ID 4420275
Bedrooms 4
Full Baths 3
Half Baths 1
HOA Fees $800/mo
HOA Y/N 1
Abv Grd Liv Area 3,342
Year Built 2022
Property Sub-Type Condominium
Property Description
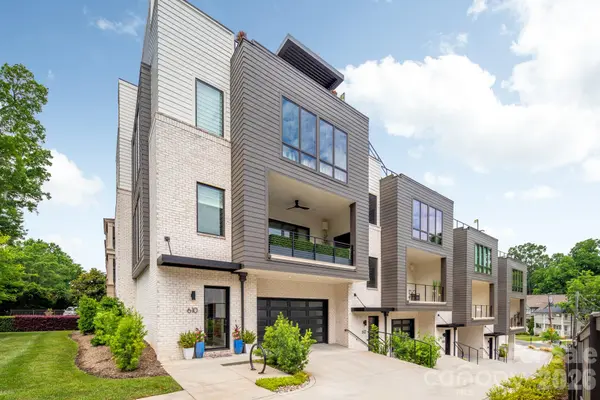
Designed for effortless entertaining, the open main level features a sleek gourmet kitchen with an oversized island, abundant cabinetry, walk-in pantry and top-of-the-line Wolf and Sub-Zero appliances, flowing seamlessly into the spacious living area with gas fireplace and covered outdoor space. A private elevator services every level and continues to the rooftop terrace, where a motorized pergola and impressive Uptown Charlotte skyline views create an exceptional setting for entertaining or unwinding.
The spacious primary suite offers a luxurious ensuite bath and generous walk-in closet, while additional bedrooms provide excellent flexibility for guests, a home office or additional living space. A fenced rear area, attached two-car garage with EV charging station, ample storage and thoughtfully curated details throughout complete this exceptional residence, delivering the privacy and feel of a custom home with the ease of lock-and-leave living in one of Charlotte's most coveted locations.
Location
State NC
County Mecklenburg
Zoning N2-B
Rooms
Primary Bedroom Level Upper
Main Level Bathroom-Half
Main Level Living Room
Main Level Kitchen
Main Level Dining Room
Upper Level Primary Bedroom
Upper Level Bedroom(s)
Upper Level Bathroom-Full
Upper Level Laundry
Upper Level Bedroom(s)
Upper Level Bathroom-Full
Lower Level Bedroom(s)
Lower Level Bathroom-Full
Interior
Interior Features Attic Walk In, Built-in Features, Drop Zone, Elevator, Entrance Foyer, Kitchen Island, Open Floorplan, Pantry, Storage, Walk-In Closet(s), Walk-In Pantry
Heating Central, Electric, Natural Gas, Zoned
Cooling Central Air, Electric, Zoned
Flooring Stone, Wood
Fireplaces Type Gas, Living Room
Fireplace true
Appliance Dishwasher, Disposal, Double Oven, Dryer, Exhaust Hood, Freezer, Gas Cooktop, Gas Water Heater, Microwave, Oven, Refrigerator, Tankless Water Heater, Washer/Dryer, Wine Refrigerator
Laundry Laundry Room, Sink, Third Level
Exterior
Exterior Feature In-Ground Irrigation, Lawn Maintenance, Rooftop Terrace, Storage
Garage Spaces 2.0
Fence Back Yard, Fenced, Privacy
View City
Roof Type Flat,Rubber
Street Surface Concrete
Accessibility Handicap Parking
Porch Awning(s), Balcony, Covered, Rear Porch, Side Porch, Other - See Remarks
Garage true
Building
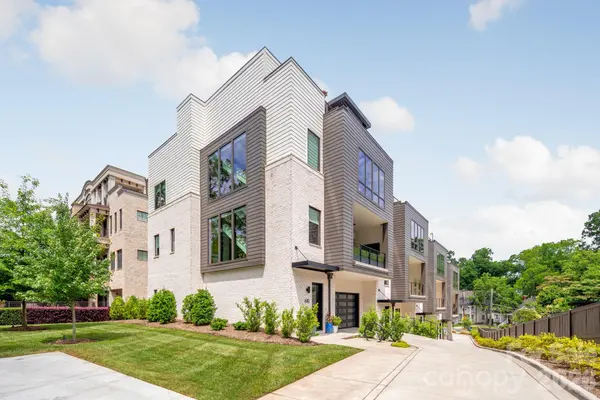
Lot Description Corner Lot, Views
Dwelling Type Site Built
Foundation Slab
Builder Name Chiott Custom Homes
Sewer Public Sewer
Water City
Level or Stories Three
Structure Type Brick Partial,Fiber Cement
New Construction false
Schools
Elementary Schools Eastover
Middle Schools Sedgefield
High Schools Myers Park
Others
HOA Name John Munce
Senior Community false
Restrictions Architectural Review,Building,Height
Acceptable Financing Cash, Conventional
Listing Terms Cash, Conventional
Special Listing Condition None
NEARBY SCHOOLS & PROPERTIES
GET MORE INFORMATION