



Open House
Sat Sep 19, 2:00pm - 4:00pm
UPDATED:
Key Details
Property Type Single Family Home
Sub Type Single Family Residence
Listing Status Coming Soon
Purchase Type For Sale
Square Footage 3,416 sqft
Price per Sqft $438
Subdivision Belmont
MLS Listing ID 4422854
Bedrooms 4
Full Baths 5
Construction Status Completed
Abv Grd Liv Area 3,416
Year Built 2026
Lot Size 7,405 Sqft
Acres 0.17
Property Sub-Type Single Family Residence
Property Description
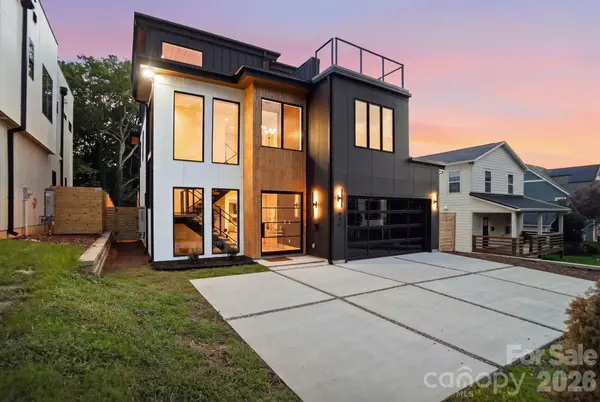
Architecture with intention. This striking new construction home blends bold modern design with warmth, texture, and craftsmanship throughout. Offering 4 bedrooms and 5 full baths, the home makes an immediate statement with a dramatic pivot front door, soaring windows, and a custom mono-beam staircase that serves as an architectural centerpiece.
The open concept living space is grounded by reclaimed ceiling beams, a statement fireplace, custom built-ins, and luxury hardwood flooring. The kitchen pairs clean contemporary lines with natural warmth, featuring custom rift-sawn cabinetry, designer finishes, and an oversized island designed for both everyday living and entertaining. Expansive windows flood the home with natural light and create a seamless connection to the outdoor living spaces.
The primary suite continues the thoughtful design with a dramatic paneled feature wall, oversized windows, and a spa inspired atmosphere. Multiple outdoor spaces, including an expansive covered terrace and rooftop deck, extend the living experience beyond the interior.
From the architectural details to the carefully selected materials, 846 Belmont Ave was designed to feel different from the moment you walk through the door. Modern without feeling cold, sophisticated without sacrificing comfort. New Construction, With Character.
Location
State NC
County Mecklenburg
Zoning N1-C
Rooms
Primary Bedroom Level Upper
Main Level Bedrooms 1
Interior
Interior Features Built-in Features, Garden Tub, Kitchen Island, Open Floorplan, Walk-In Closet(s), Walk-In Pantry, Wet Bar
Heating Forced Air
Cooling Central Air
Flooring Laminate, Tile
Fireplaces Type Gas
Fireplace true
Appliance Bar Fridge, Dishwasher, Gas Range, Gas Water Heater, Microwave, Refrigerator, Tankless Water Heater
Laundry Laundry Room
Exterior
Exterior Feature Rooftop Terrace
Garage Spaces 2.0
Fence Back Yard
Street Surface Concrete,Paved
Accessibility Two or More Access Exits
Porch Covered, Terrace
Garage true
Building
Dwelling Type Site Built
Foundation Slab
Sewer Public Sewer
Water City
Level or Stories Three
Structure Type Fiber Cement,Wood
New Construction true
Construction Status Completed
Schools
Elementary Schools Unspecified
Middle Schools Unspecified
High Schools Unspecified
Others
Senior Community false
Acceptable Financing Cash, Conventional
Listing Terms Cash, Conventional
Special Listing Condition None
NEARBY SCHOOLS & PROPERTIES
GET MORE INFORMATION