


Open House
Fri Sep 18, 4:00pm - 6:00pm
Sat Sep 19, 12:00pm - 2:00pm
UPDATED:
Key Details
Property Type Single Family Home
Sub Type Single Family Residence
Listing Status Active
Purchase Type For Sale
Square Footage 5,699 sqft
Price per Sqft $438
Subdivision Myers Park
MLS Listing ID 4425601
Style Contemporary
Bedrooms 5
Full Baths 6
Abv Grd Liv Area 4,937
Year Built 2021
Lot Size 10,018 Sqft
Acres 0.23
Property Sub-Type Single Family Residence
Property Description
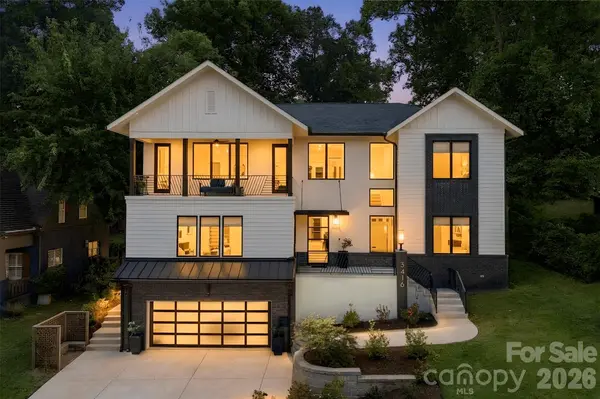
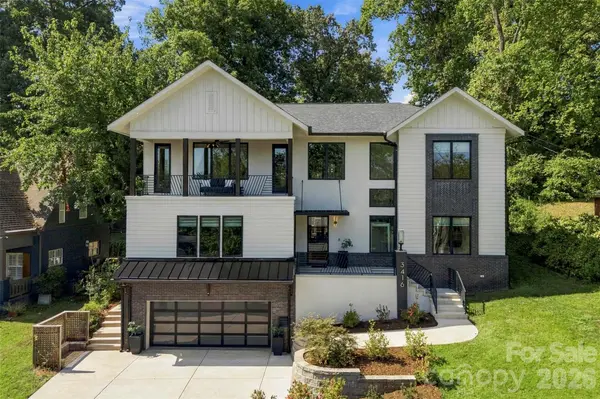
Step inside and the home immediately makes an impression with ceilings soaring up to 20 feet, reclaimed wood accents, modern designer lighting, and 7-inch white oak flooring throughout. The wide-open floor plan was made for entertaining, with a massive chef's kitchen at the center featuring dual waterfall islands, Sub-Zero and Miele appliances, custom cabinetry, and plenty of room for everyone to gather. A large scullery and walk-in pantry provide even more prep and storage space, while the adjoining bar and breakfast area includes a beverage refrigerator, ice maker, and pass-through window directly to the outdoor grilling area.
The indoor/outdoor setup is one of the best parts of the home. Oversized panoramic doors completely open the living room to the pergola-covered terrace, creating one huge entertaining space inside and out. With an outdoor fireplace, grilling area, multiple places to lounge, and a beautifully terraced, fenced backyard with landscape lighting, this space was built for everything from Saturday football to summer parties and late nights around the fire. There's even room to add a plunge pool.
Every bedroom has its own private en suite bath, while the primary suite feels like a getaway of its own with a large private balcony, oversized walk-in closet, and spa-like bathroom with dual vanities, lighted mirrors, freestanding soaking tub, oversized shower, and heated towel rack. Upstairs, a loft with its own bar creates another great hangout and entertaining space.
A glass-sided elevator connects all three levels, making every part of the home easily accessible. Downstairs, the basement adds even more flexibility with a large bonus room that could become an incredible home theater, gym, game room, or combination of all three. A temperature-controlled wine cellar, drop zone, and two-car garage round out the lower level.
Smart-home technology, custom finishes, huge entertaining spaces, incredible indoor/outdoor flow, and a prime Myers Park location make this one seriously hard to duplicate. Nearly new custom homes with this much personality, space, and attention to detail simply don't come along often—this is one you'll want to see in person.
Location
State NC
County Mecklenburg
Zoning N1-A
Rooms
Primary Bedroom Level Upper
Main Level Bedrooms 1
Interior
Interior Features Breakfast Bar, Built-in Features, Drop Zone, Elevator, Entrance Foyer, Kitchen Island, Open Floorplan, Pantry, Split Bedroom, Storage, Walk-In Closet(s), Walk-In Pantry, Wet Bar
Heating Central
Cooling Central Air
Flooring Concrete, Tile, Wood
Fireplaces Type Living Room, Porch
Fireplace true
Appliance Bar Fridge, Dishwasher, Disposal, Double Oven, Gas Oven, Ice Maker, Microwave, Oven, Refrigerator
Laundry Laundry Room
Exterior
Garage Spaces 2.0
Utilities Available Electricity Connected, Natural Gas
Roof Type Architectural Shingle
Street Surface Concrete,Paved
Porch Balcony, Front Porch, Rear Porch
Garage true
Building
Dwelling Type Site Built
Foundation Basement
Sewer Public Sewer
Water City
Architectural Style Contemporary
Level or Stories Three
Structure Type Brick Full,Block,Hard Stucco,Wood
New Construction false
Schools
Elementary Schools Selwyn
Middle Schools Alexander Graham
High Schools Myers Park
Others
Senior Community false
Acceptable Financing Cash, Conventional
Listing Terms Cash, Conventional
Special Listing Condition None
NEARBY SCHOOLS & PROPERTIES
GET MORE INFORMATION