
For more information regarding the value of a property, please contact us for a free consultation.
Key Details
Sold Price $514,500
Property Type Single Family Home
Sub Type Single Family Residence
Listing Status Sold
Purchase Type For Sale
Square Footage 2,543 sqft
Price per Sqft $202
Subdivision Kellswater Bridge
MLS Listing ID 4423128
Sold Date 10/20/26
Bedrooms 3
Full Baths 2
Half Baths 1
Construction Status Completed
HOA Fees $198/mo
HOA Y/N 1
Abv Grd Liv Area 2,543
Year Built 2010
Lot Size 6,098 Sqft
Acres 0.14
Property Sub-Type Single Family Residence
Property Description
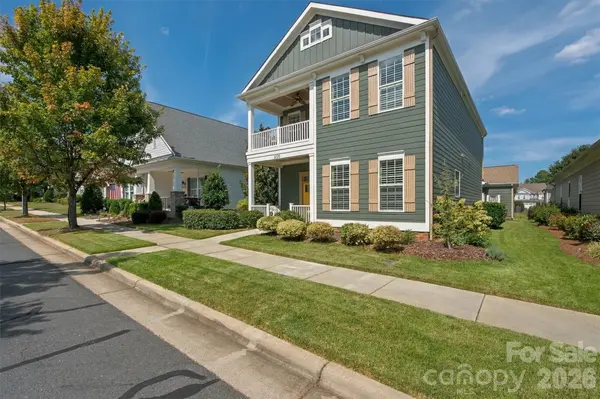
Custom-built by Finney Builders, this beautifully appointed 2-story home in Kellswater Bridge offers a distinctive combination of quality, character & thoughtful upgrades! With 3 bedrooms, 2.5 baths & 2,543 sq. ft., the home features a desirable main-level Primary Suite, distressed Hickory hardwoods, plantation shutters & a stacked-stone vented gas fireplace. The Kitchen showcases Knotty Alder cabinetry, granite countertops, gas cooktop, designer backsplash & newer KitchenAid appliances. Upstairs offers additional living space with LVP flooring, a custom wet bar w/ dishwasher, sink and beverage fridge & a beautifully updated bath with walk-in tiled shower. Additional highlights include a Rheem 2-zone HVAC system replaced May 2026, tankless water heater, radiant barrier & TWO floored, lighted attic storage areas. Outdoor living is equally inviting with a covered breezeway porch, Catalina hot tub, private patio & beautiful English-style garden. An oversized rear-entry 2-car garage with an 18' wide garage door completes the home. Enjoy the Kellswater Bridge lifestyle with community amenities including a clubhouse, pool, fitness center, tennis & volleyball courts, playground, recreation areas & scenic walking trails throughout the neighborhood!
Location
State NC
County Cabarrus
Zoning PD-TND
Rooms
Main Level Bedrooms 1
Interior
Interior Features Attic Stairs Pulldown, Breakfast Bar, Entrance Foyer, Kitchen Island, Pantry, Storage, Walk-In Closet(s), Wet Bar
Heating Forced Air, Natural Gas
Cooling Ceiling Fan(s), Central Air
Flooring Carpet, Tile, Vinyl, Wood
Fireplaces Type Gas, Gas Vented, Living Room
Fireplace true
Appliance Bar Fridge, Dishwasher, Disposal, Dryer, Exhaust Hood, Gas Cooktop, Gas Water Heater, Microwave, Refrigerator with Ice Maker, Tankless Water Heater, Wall Oven, Washer, Washer/Dryer
Laundry Laundry Room, Main Level
Exterior
Exterior Feature Above Ground Hot Tub / Spa
Garage Spaces 2.0
Fence Back Yard, Privacy
Community Features Clubhouse, Fitness Center, Outdoor Pool, Playground, Tennis Court(s), Walking Trails
Utilities Available Electricity Connected, Natural Gas
Roof Type Architectural Shingle
Street Surface Concrete,Paved
Accessibility Two or More Access Exits
Porch Balcony, Covered, Front Porch, Patio, Rear Porch
Garage true
Building
Foundation Slab
Builder Name Finney
Sewer Public Sewer
Water City
Level or Stories Two
Structure Type Fiber Cement
New Construction false
Construction Status Completed
Schools
Elementary Schools Unspecified
Middle Schools Unspecified
High Schools Unspecified
Others
HOA Name Key Management
Senior Community false
Restrictions Architectural Review
Acceptable Financing Cash, Conventional
Listing Terms Cash, Conventional
Special Listing Condition None
Read Less Info
Want to know what your home might be worth? Contact us for a FREE valuation!

Our team is ready to help you sell your home for the highest possible price ASAP
© 2026 Listings courtesy of Canopy MLS as distributed by MLS GRID. All Rights Reserved.
Bought with Britney Biles • Southern Homes of the Carolinas, Inc
NEARBY SCHOOLS & BUSINESSES
GET MORE INFORMATION